




For more information regarding the value of a property, please contact us for a free consultation.
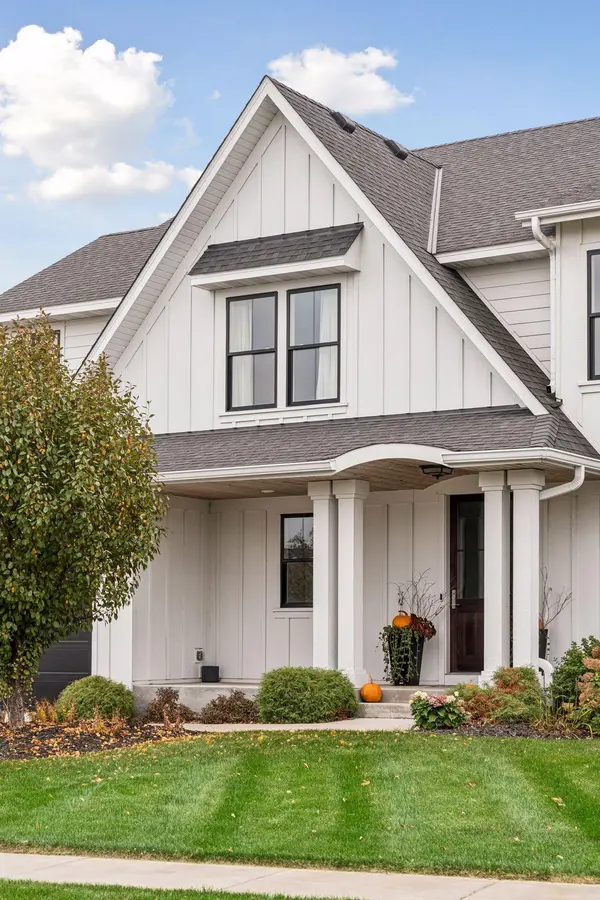
18447 75th PL N Maple Grove, MN 55311
Want to know what your home might be worth? Contact us for a FREE valuation!

Our team is ready to help you sell your home for the highest possible price ASAP
Key Details
Sold Price $865,970
Property Type Single Family Home
Sub Type Single Family
Listing Status Sold
Purchase Type For Sale
Square Footage 4,091 sqft
Price per Sqft $211
Subdivision The Woods At Rush Creek
MLS Listing ID 7157462
Sold Date 11/19/26
Bedrooms 5
Full Baths 2
Half Baths 1
Three Quarter Bath 2
HOA Fees $118/qua
Year Built 2019
Annual Tax Amount $12,434
Tax Year 2026
Contingent None
Lot Size 0.270 Acres
Lot Dimensions 125x160x20x170
Property Sub-Type Single Family
Property Description
Experience elevated living in The Woods at Rush Creek, where exceptional craftsmanship, sophisticated design, and resort-style amenities come together in this stunning former Creek Hill Custom Homes model! Offering 5 bedrooms, 5 bathrooms, and over 4,000 finished square feet, this meticulously maintained move-in ready home showcases thoughtful details and timeless finishes throughout. Southern exposure and expansive windows fill the open-concept main level! Enjoy neutral finishes, designer lighting, and an elegant great room anchored by a sleek linear electric fireplace, beautifully framed by custom built-in cabinetry. The kitchen is a true showpiece, anchored by an oversized granite center island, custom enameled cabinetry, a cooktop with hood, double ovens, stainless appliances, wine refrigerator, and a spacious corner pantry. You will love the thoughtfully designed specialty cabinetry, including dedicated storage for cookware, baking sheets, utensils, and linens, adding everyday luxury and effortless functionality. A generous informal dining area flows seamlessly to the maintenance-free deck, creating the perfect setting for relaxing or entertaining. A main-level office with decorative sliding doors, an expansive mudroom, and a convenient ½ bath with custom wallpaper complete this beautifully designed level. Upstairs, discover four spacious bedrooms, each with convenient bathroom access and charming built-in window seating. The impressive primary suite offers a tray ceiling and a spa-inspired private bath with dual sink vanity, soaking tub, tile shower, and custom walk-in closet. Custom window treatments in both the primary bathroom and walk-in closet add an elegant, tailored finishing touch. A junior suite with a private three-quarter bathroom and walk-in closet offers added comfort and privacy, while the two additional bedrooms share a thoughtfully designed Jack-and-Jill bathroom. A spacious upper-level laundry room with utility sink and cabinetry adds everyday convenience. Designed with entertaining in mind, the expansive finished lower level features a welcoming family room with corner gas fireplace, a striking wet bar with rich dark wood cabinetry, beverage refrigerator, and open shelving! A spacious fifth bedroom and additional three-quarter bathroom with a beautifully tiled shower complete the lower level. Additional highlights include upgraded smart lighting, dual-level Nest thermostats, integrated security features, and a fully insulated three-car garage with 220V electrical service for EV charging. Ideally situated just steps from the neighborhood clubhouse, residents enjoy access to an outdoor pool, beautifully appointed gathering spaces with a kitchen and lounge, and a community playground. With Rush Creek Golf Course, scenic trails, parks, shopping, and dining nearby, this exceptional Maple Grove home presents like new construction!
Location
State MN
County Hennepin
Zoning Residential-Single Family
Rooms
Family Room Amusement/Party Room, Club House, Play Area
Basement Daylight/Lookout Windows, Drain Tiled, Drainage System, Finished, Full, Sump Pump
Dining Room Informal Dining Room
Interior
Heating Forced Air
Cooling Central Air, Zoned
Fireplaces Number 2
Fireplaces Type Electric, Family Room, Gas, Living Room
Fireplace Yes
Appliance Air-To-Air Exchanger, Cooktop, Dishwasher, Disposal, Double Oven, Dryer, Electronic Air Filter, Exhaust Fan, Humidifier, Microwave, Range, Refrigerator, Stainless Steel Appliances, Wall Oven, Washer, Water Softener Owned, Wine Cooler
Laundry Laundry Room, Upper Level
Exterior
Parking Features Attached Garage, Concrete, Finished Garage, Garage Door Opener, Insulated Garage
Garage Spaces 3.0
Pool Below Ground, Heated, Outdoor, Shared
Roof Type Age 8 Years or Less,Asphalt
Building
Story Two
Foundation 1317
Sewer City Sewer/Connected
Water City Water/Connected
Level or Stories Two
New Construction false
Schools
School District Osseo
Others
HOA Fee Include Other,Professional Mgmt,Shared Amenities
Read Less
GET MORE INFORMATION