




For more information regarding the value of a property, please contact us for a free consultation.
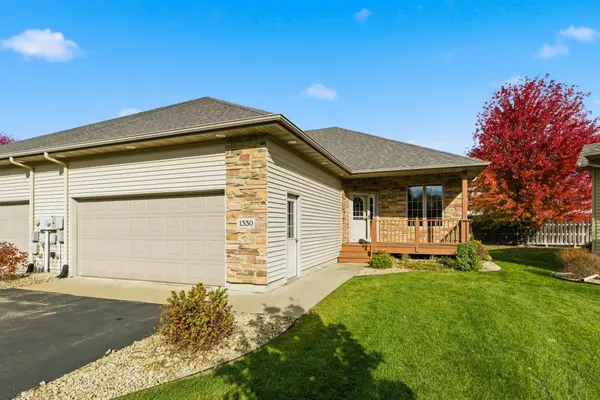
1330 N 10th ST Lake City, MN 55041
Want to know what your home might be worth? Contact us for a FREE valuation!

Our team is ready to help you sell your home for the highest possible price ASAP
Key Details
Sold Price $305,000
Property Type Townhouse
Sub Type (TH) Side x Side
Listing Status Sold
Purchase Type For Sale
Square Footage 2,864 sqft
Price per Sqft $106
Subdivision Eaglewood Estates 3Rd Ad
MLS Listing ID 6810366
Sold Date 10/16/26
Bedrooms 3
Full Baths 3
HOA Fees $225/mo
Year Built 2004
Annual Tax Amount $4,730
Tax Year 2026
Contingent None
Lot Size 3,484 Sqft
Lot Dimensions 38.43x72x51x48.12
Property Sub-Type (TH) Side x Side
Property Description
MOTIVATED SELLER! Seller will pay 1st year of association dues. Seller is offering a $5,000.00 main floor flooring allowance and a $5,000 painting allowance to Buyers at closing. Comfortable living in this spacious 3 Bedroom, 3 Bath Townhome. New furnace is 2023 & new central air conditioner 2025. New shingles in 2021. New smoke & carbon monoxide detectors in 2026. Lots of natural daylight on both floors. Nice size rooms and tall ceiling. Open Living space for Kitchen, Dining, Foyer & Living Room. Enjoy the cozy atmosphere relaxing in front of the gas fireplace. Oak hardwood floors. Beautiful Cherry Cabinet for added storage. Kitchen has cabinets galore, space for 4 to sit at the counter, & a walk in pantry. Dining area walks out to concrete patio, convenient for out door grilling. Spacious laundry room with large entry closet & additional cabinetry. Garage is spacious and also has good storage. Large L shaped Lower level family room with egress windows. Third basement bedroom with egress window. Full basement bath. Large unfinished bonus room great for exercise, crafts, storage or more. The utility room has lots of storage space as well. With all of the attention to detail built in, you'll easily feel right at home. Townhome common wall is block to the roof. Provide better sound proofing and fire protection.
Location
State MN
County Goodhue
Zoning Residential-Single Family
Rooms
Basement Finished, Full
Dining Room Breakfast Area, Informal Dining Room
Interior
Heating Forced Air, Fireplace(s), Humidity Control
Cooling Central Air
Fireplaces Number 1
Fireplaces Type Family Room, Gas, Living Room
Fireplace Yes
Appliance Air-To-Air Exchanger, Dishwasher, Humidifier, Gas Water Heater, Microwave, Range, Refrigerator, Water Softener Owned
Laundry Main Level
Exterior
Parking Features Attached Garage, Asphalt
Garage Spaces 2.0
Roof Type Age Over 8 Years,Asphalt
Building
Story One
Foundation 1632
Sewer City Sewer - In Street
Water City Water - In Street
Level or Stories One
Structure Type Other
New Construction false
Schools
School District Lake City
Others
HOA Fee Include Hazard Insurance,Lawn Care,Snow Removal
Read Less
GET MORE INFORMATION