



For more information regarding the value of a property, please contact us for a free consultation.
604 13th AVE NW Kasson, MN 55944
Want to know what your home might be worth? Contact us for a FREE valuation!

Our team is ready to help you sell your home for the highest possible price ASAP
Key Details
Sold Price $330,000
Property Type Single Family Home
Sub Type Single Family
Listing Status Sold
Purchase Type For Sale
Square Footage 1,932 sqft
Price per Sqft $170
Subdivision Bigelow-Voigt 3Rd Sub
MLS Listing ID 7092594
Sold Date 09/03/26
Bedrooms 4
Full Baths 1
Three Quarter Bath 1
Year Built 2000
Annual Tax Amount $320
Tax Year 2026
Contingent None
Lot Size 8,712 Sqft
Lot Dimensions 72x119x72x119
Property Sub-Type Single Family
Property Description
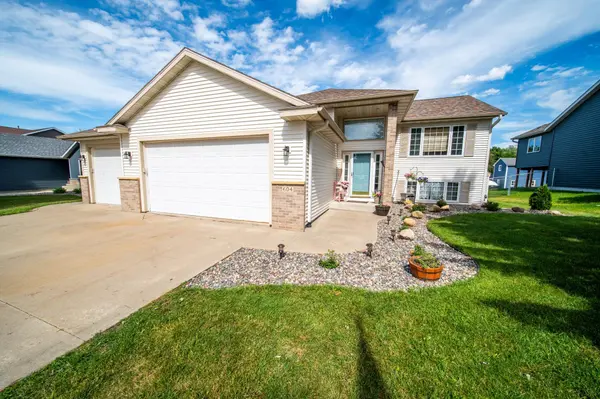
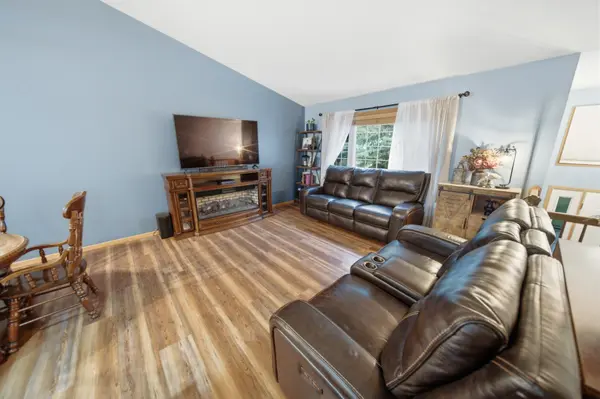
This 4-bedroom, 2-bath home offers a smart, functional layout with great natural light, spacious living areas, and an easy drive to Rochester in about 20 minutes. The upper level features beautiful flooring, a comfortable living room, two bedrooms, and a bathroom with a skylight that brings in extra natural light. The lower level adds even more usable space with a family room, two additional bedrooms, and a bonus room that can be used as an office, craft room or additional living space that works well for remote work, hobbies, or storage. Outside, the fenced-in yard and deck create a great setup for pets, entertaining, or relaxing outdoors. Back yard also features a storage shed with attached chicken coop that can be accessed from inside. A large, heated three-stall garage adds excellent storage, parking, and everyday convenience — a feature many buyers are looking for. With flexible living spaces, outdoor usability, and close proximity to Rochester, this home offers a lot to appreciate.
Location
State MN
County Dodge
Zoning Residential-Single Family
Rooms
Basement Finished, Full, Sump Pump
Dining Room Informal Dining Room
Interior
Heating Forced Air
Cooling Central Air
Fireplace No
Appliance Dishwasher, Dryer, Microwave, Range, Refrigerator
Laundry Lower Level, Laundry Room
Exterior
Parking Features Attached Garage, Concrete, Finished Garage, Heated Garage
Garage Spaces 3.0
Fence Chain Link
Building
Story Split Entry (Bi-Level)
Foundation 900
Sewer City Sewer/Connected
Water City Water/Connected
Level or Stories Split Entry (Bi-Level)
Structure Type Block
New Construction false
Schools
School District Kasson-Mantorville
Read Less
GET MORE INFORMATION