



For more information regarding the value of a property, please contact us for a free consultation.
5867 Kingsbury DR NW Rochester, MN 55901
Want to know what your home might be worth? Contact us for a FREE valuation!

Our team is ready to help you sell your home for the highest possible price ASAP
Key Details
Sold Price $395,000
Property Type Single Family Home
Sub Type Single Family
Listing Status Sold
Purchase Type For Sale
Square Footage 1,972 sqft
Price per Sqft $200
Subdivision Kingsbury Hills 3Rd
MLS Listing ID 7089879
Sold Date 09/01/26
Bedrooms 4
Full Baths 2
Year Built 2003
Annual Tax Amount $4,666
Tax Year 2025
Contingent None
Lot Size 9,147 Sqft
Lot Dimensions 60x156
Property Sub-Type Single Family
Property Description
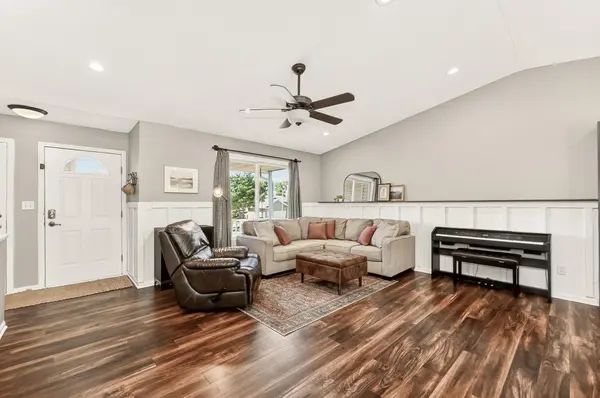
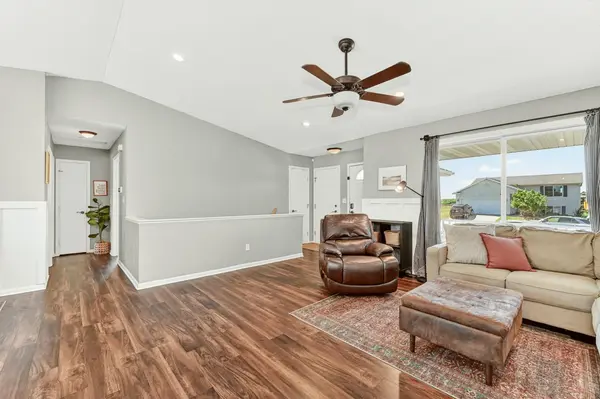
Move right in and enjoy this beautifully maintained ranch home featuring an inviting open-concept design. Soaring vaulted ceilings and abundant natural light create a bright, airy atmosphere, while the seamless flow between living spaces offers both comfort and functionality.
The main level offers two bedrooms and a full bathroom, while the finished lower level provides excellent additional living space with two more bedrooms, a bathroom, and a comfortable family room. Featuring new carpet throughout the lower level which adds a fresh, updated feel. Step outside through the sliding glass doors to a deck overlooking the large backyard, ideal for summer barbecues, gatherings, or simply enjoying the outdoors. An oversized 2-car garage provides ample space for vehicles, storage, and hobbies. Combining functional living spaces and a desirable layout, this home is ready for its next owner to enjoy. Conveniently located near Mayo Clinic, trails, schools, restaurants and retail.
Location
State MN
County Olmsted
Zoning Residential-Single Family
Rooms
Basement Finished, Full, Sump Pump
Dining Room Kitchen/Dining Room
Interior
Heating Forced Air
Cooling Central Air
Fireplace No
Appliance Dishwasher, Disposal, Dryer, Microwave, Range, Refrigerator, Stainless Steel Appliances, Washer, Water Softener Owned
Exterior
Parking Features Attached Garage, Concrete, Floor Drain, Garage Door Opener
Garage Spaces 2.0
Roof Type Asphalt
Building
Story One
Foundation 1021
Sewer City Sewer/Connected
Water City Water/Connected
Level or Stories One
New Construction false
Schools
Elementary Schools George Gibbs
Middle Schools Dakota
High Schools John Marshall
School District Rochester
Read Less
GET MORE INFORMATION