




For more information regarding the value of a property, please contact us for a free consultation.
1701 21st Ave NE Kasson, MN 55944
Want to know what your home might be worth? Contact us for a FREE valuation!

Our team is ready to help you sell your home for the highest possible price ASAP
Key Details
Sold Price $700,000
Property Type Single Family Home
Sub Type Single Family
Listing Status Sold
Purchase Type For Sale
Square Footage 2,976 sqft
Price per Sqft $235
Subdivision Komet Acres
MLS Listing ID 7067374
Sold Date 08/28/26
Bedrooms 5
Full Baths 2
Three Quarter Bath 1
Year Built 2026
Annual Tax Amount $598
Tax Year 2025
Contingent None
Lot Size 1.190 Acres
Lot Dimensions 168x310
Property Sub-Type Single Family
Property Description
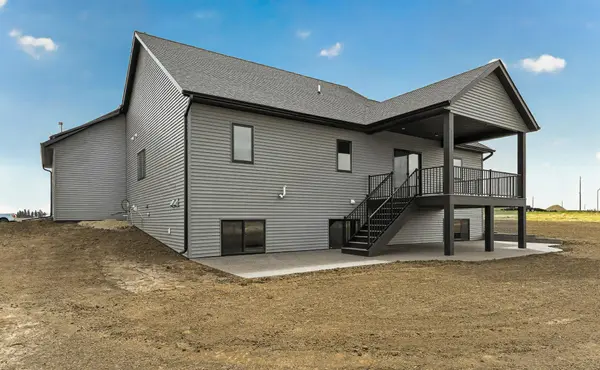
Experience the perfect blend of quality craftsmanship and thoughtful design in this stunning, new construction home, set on over an acre in one of Kasson's most sought-after subdivisions. This spacious 5-bedroom home offers room to live, work, and entertain in style. The heart of the home features a beautifully designed custom kitchen with solid surface countertops, abundant cabinetry, and an open layout that flows seamlessly into the main living spaces. The expansive primary suite is a true retreat, complete with a huge walk-in closet and a private, well-appointed bath. Downstairs, you'll find an impressively large lower-level family room - ideal for gatherings, movie nights, or creating the ultimate entertainment space. Step outside to enjoy the large, covered, maintenance-free deck and generous patio, perfect for relaxing or hosting all summer long. The heated and finished 3-car attached garage adds both comfort and convenience. Built with efficiency and comfort in mind, this home features spray foam insulation, with added soundproofing in the bedroom walls for enhanced privacy. Located just minutes from K-M schools, this home combines space, function, and a prime location in a neighborhood known for its quality and appeal. Stop by today!
Location
State MN
County Dodge
Zoning Residential-Single Family
Rooms
Basement Daylight/Lookout Windows, Drain Tiled, Drainage System, Egress Window(s), Finished, Full, Sump Pump, Wood
Dining Room Informal Dining Room
Interior
Heating Forced Air
Cooling Central Air
Fireplace No
Appliance Air-To-Air Exchanger, Dishwasher, Gas Water Heater, Microwave, Range, Refrigerator, Stainless Steel Appliances
Laundry Electric Dryer Hookup, Laundry Room, Main Level, Sink, Washer Hookup
Exterior
Parking Features Attached Garage, Concrete, Finished Garage, Heated Garage, Insulated Garage
Garage Spaces 3.0
Roof Type Age 8 Years or Less
Building
Story One
Foundation 1614
Sewer City Sewer/Connected
Water City Water/Connected
Level or Stories One
Structure Type Concrete,Frame
New Construction true
Schools
School District Kasson-Mantorville
Read Less
GET MORE INFORMATION