




For more information regarding the value of a property, please contact us for a free consultation.
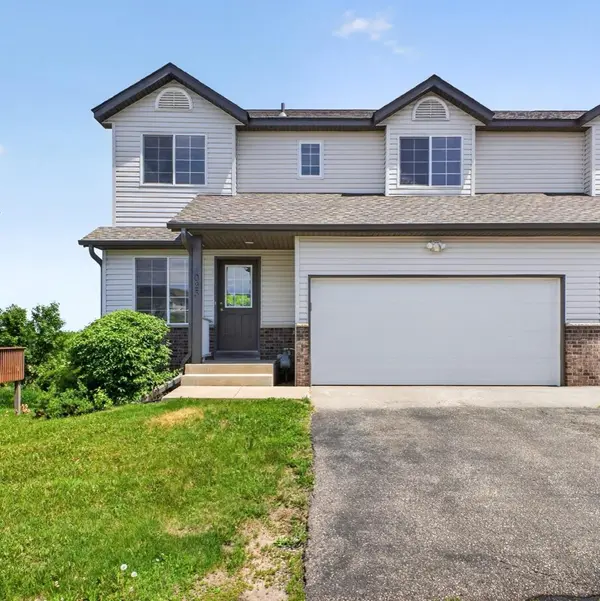
1023 Petra CT SW Pine Island, MN 55963
Want to know what your home might be worth? Contact us for a FREE valuation!

Our team is ready to help you sell your home for the highest possible price ASAP
Key Details
Sold Price $236,000
Property Type Townhouse
Sub Type (TH) Quad/4 Corners
Listing Status Sold
Purchase Type For Sale
Square Footage 1,959 sqft
Price per Sqft $120
Subdivision Kispert Farms 4Th Add Pud
MLS Listing ID 7089039
Sold Date 08/24/26
Bedrooms 2
Full Baths 2
Half Baths 1
HOA Fees $300/mo
Year Built 2003
Annual Tax Amount $3,524
Tax Year 2025
Contingent None
Lot Size 1,568 Sqft
Lot Dimensions common
Property Sub-Type (TH) Quad/4 Corners
Property Description
Welcome to this well maintained end-unit townhome offering 2 bedrooms, 3 bathrooms, and a thoughtfully designed floor plan with finished living space on all three levels. Recent updates include brand new carpeting throughout, refinished main level flooring, a new roof in 2023, and a new water heater in 2025. The main level features a welcoming living room centered around a cozy fireplace, a spacious dining area, and a functional kitchen with abundant cabinetry, a large pantry. A convenient half bath completes the main level. Upstairs, you'll find two comfortable bedrooms, a full bathroom, upper level laundry, and a versatile loft space that can serve as a home office, reading nook, play area, or additional living room. The fully finished walkout lower level provides even more flexibility with a large family room, full bathroom, and a walk out to the patio. This home offers convenient access to local parks, schools, trails, and downtown Pine Island amenities, along with an easy commute to Rochester. With no homes directly behind the property, you'll appreciate the added privacy and scenic backdrop throughout the seasons.
Location
State MN
County Olmsted
Zoning Residential-Single Family
Rooms
Basement Block, Finished, Walkout
Dining Room Eat In Kitchen, Kitchen/Dining Room
Interior
Heating Forced Air
Cooling Central Air
Fireplaces Number 1
Fireplaces Type Living Room
Fireplace Yes
Appliance Dishwasher, Dryer, Microwave, Range, Refrigerator, Washer
Laundry Laundry Room, Upper Level
Exterior
Parking Features Attached Garage, Asphalt, Tuckunder Garage
Garage Spaces 2.0
Building
Story Two
Foundation 610
Sewer City Sewer/Connected
Water City Water/Connected
Level or Stories Two
New Construction false
Schools
School District Pine Island
Others
HOA Fee Include Building Exterior,Lawn Care,Maintenance Grounds,Parking,Professional Mgmt,Sanitation,Snow Removal,Water
Read Less
GET MORE INFORMATION