


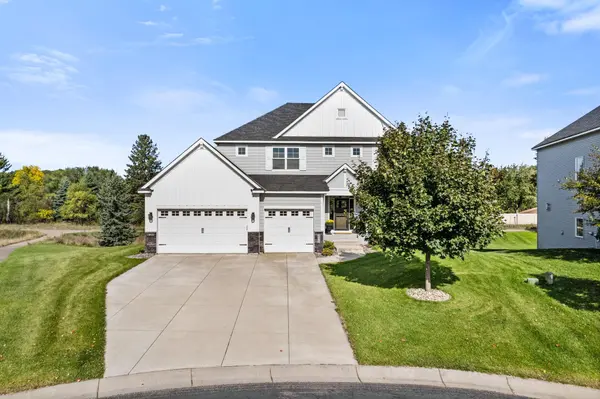
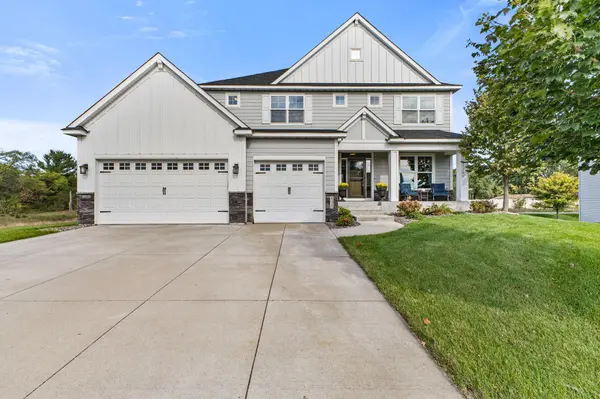
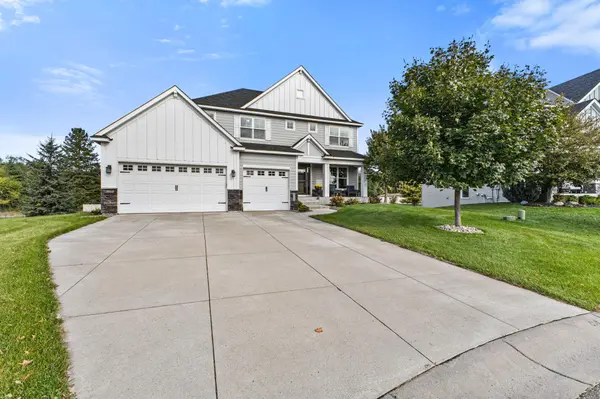
4325 Parkview CIR Anoka, MN 55303

Open House
Sun Oct 25, 1:00pm - 3:00pm
UPDATED:
Key Details
Property Type Single Family Home
Sub Type Single Family
Listing Status Coming Soon
Purchase Type For Sale
Square Footage 4,021 sqft
Price per Sqft $174
Subdivision Rum River Shores North
MLS Listing ID 7152370
Bedrooms 5
Full Baths 2
Half Baths 1
Three Quarter Bath 2
HOA Fees $309/qua
Year Built 2018
Annual Tax Amount $7,764
Tax Year 2026
Contingent None
Lot Size 0.367 Acres
Lot Dimensions 56x150x49x115x142
Property Sub-Type Single Family
Property Description
Welcome to this exceptional Jonathan-built Aspen home, where timeless design, thoughtful spaces, and impeccable care come together to create the ultimate living experience. Offering the highly desirable combination of 5 bedrooms and 5 bathrooms, this beautifully maintained home delivers the space, style, and versatility today's discerning homeowner desires.
Soaring ceilings create a grand first impression, while a private office and inviting sitting room offer the perfect balance of productivity and relaxation. The gourmet kitchen is truly a head chef's dream, featuring a spacious center island that serves as the heart of the home—ideal for gathering with family, entertaining friends, or creating memorable meals. Just steps away, the living room fireplace sets the scene for cozy evenings and effortless entertaining.
Game day takes on a whole new meaning in the expansive lower-level family room, complete with a dedicated game area and walkout access to the outdoors. Extend the fun onto the paver patio, where a welcoming fire pit creates the perfect setting for cool evenings, casual gatherings, and making memories under the stars.
Beyond your front door, Rum River Shores offers an appealing lifestyle with a community pool and scenic walking paths for those who enjoy an active outdoor lifestyle. Conveniently located near schools, shopping, medical facilities, the public library, and an abundance of restaurants, this home places everyday essentials and favorite destinations within easy reach.
A remarkable home, a sought-after community, and room for every chapter of life—this Jonathan-built Aspen is ready to welcome you home!
Location
State MN
County Anoka
Zoning Residential-Single Family
Rooms
Basement Block, Daylight/Lookout Windows, Drain Tiled, Finished, Storage Space, Tile Shower, Tray Ceiling(s), Walkout
Dining Room Breakfast Bar, Breakfast Area, Eat In Kitchen, Informal Dining Room, Living/Dining Room
Interior
Heating Forced Air, Fireplace(s)
Cooling Central Air
Fireplaces Number 1
Fireplaces Type Gas, Living Room
Fireplace Yes
Appliance Air-To-Air Exchanger, Cooktop, Dishwasher, Disposal, Double Oven, Dryer, Humidifier, Gas Water Heater, Microwave, Refrigerator, Stainless Steel Appliances, Wall Oven, Washer, Water Softener Owned
Laundry Laundry Room, Sink, Upper Level, Washer Hookup
Exterior
Parking Features Attached Garage, Concrete, Finished Garage, Garage Door Opener
Garage Spaces 3.0
Pool Below Ground, Heated, Shared
Roof Type Age 8 Years or Less,Asphalt
Building
Lot Description Irregular Lot, Tree Coverage - Light
Story Two
Foundation 1282
Sewer City Sewer/Connected
Water City Water/Connected
Level or Stories Two
Structure Type Block
New Construction false
Schools
School District Anoka-Hennepin
Others
HOA Fee Include Other,Professional Mgmt,Sanitation,Shared Amenities
Virtual Tour https://media.thevividspace.com/videos/01a11c17-e3d8-715f-b26d-cd7bb64fe2f3
GET MORE INFORMATION