



6621 Carlisle Curve Shakopee, MN 55379

Open House
Sat Oct 03, 11:00am - 1:00pm
UPDATED:
Key Details
Property Type Single Family Home
Sub Type Single Family
Listing Status Active
Purchase Type For Sale
Square Footage 2,631 sqft
Price per Sqft $214
Subdivision Southbridge
MLS Listing ID 7154158
Bedrooms 4
Full Baths 2
Half Baths 1
Three Quarter Bath 1
HOA Fees $383/ann
Year Built 1999
Tax Year 2025
Contingent None
Lot Size 7,056 Sqft
Lot Dimensions 59x118
Property Sub-Type Single Family
Property Description
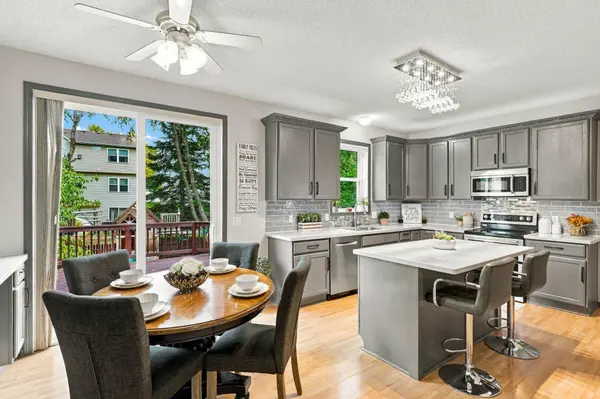
Fresh updates, soaring ceilings, and inviting outdoor spaces make this home shine! New paint throughout, new carpet, and new entry LVT flooring in 2026 complement freshly stained decks, new sod, and refreshed landscaping rock. Additional improvements include a new roof in 2026, main-level triple-pane windows in 2025, a new patio door, updated AC, a 2026 water heater, and a whole-house water filter.
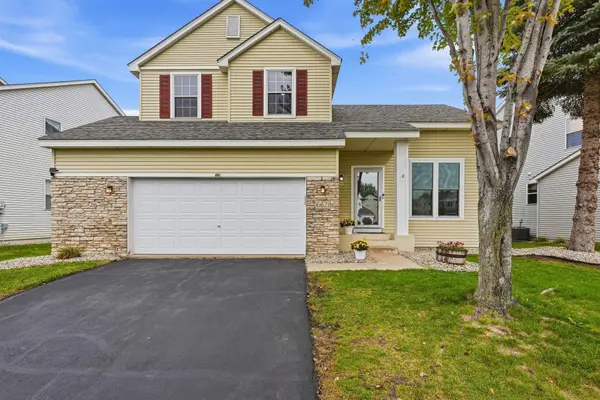
Enjoy the spacious upper deck overlooking the large, fenced backyard, or unwind on the lower deck and in the gazebo. Outdoor electrical provisions include three outlet boxes for a pool and a separate 220-volt connection beneath the deck for a hot tub. An oversized two-car garage provides room for storage and hobbies, while an exterior Level 2 EV outlet adds convenience. Upstairs, three bedrooms on one level include a spacious primary suite with a walk-in closet and vaulted ceiling.
The lower level offers even more room to spread out, with a kitchenette and refrigerator, a comfortable movie-watching area, and an expansive recreation space ready for gaming, a pool table, or an additional sitting area. A fourth bedroom and bathroom with a full bathtub complete this versatile level. From everyday living to entertaining indoors and out, this home offers space to enjoy it all!
Location
State MN
County Scott
Zoning Residential-Single Family
Rooms
Basement Daylight/Lookout Windows, Finished, Full, Sump Basket, Sump Pump, Tile Shower
Dining Room Breakfast Area, Eat In Kitchen, Informal Dining Room, Kitchen/Dining Room, Living/Dining Room
Interior
Heating Forced Air, Fireplace(s)
Cooling Central Air, Dual
Fireplaces Number 1
Fireplaces Type Gas, Living Room
Fireplace Yes
Appliance Dishwasher, Disposal, Dryer, Gas Water Heater, Water Filtration System, Microwave, Range, Refrigerator, Stainless Steel Appliances, Washer, Water Softener Owned
Laundry Laundry Room, Main Level, Sink
Exterior
Parking Features Attached Garage, Asphalt, Garage Door Opener, Other
Garage Spaces 2.0
Fence Full
Roof Type Age 8 Years or Less,Asphalt
Building
Lot Description Tree Coverage - Medium
Story Two
Foundation 1050
Sewer City Sewer/Connected
Water City Water/Connected
Level or Stories Two
New Construction false
Schools
School District Shakopee
Others
HOA Fee Include Professional Mgmt
Virtual Tour https://listings.zenvosmedia.com/mls/268047646?ax=dmFsaWQ9MTc5MDk3NTEyMCZuaWQ9MjY4MDQ3NjQ2
GET MORE INFORMATION