


11442 Osage ST NW, Coon Rapids, MN 55433
20
See all 20 photos
$260,000
Est. payment /mo
3 Beds
2 Baths
1,767 SqFt
Open Sun 2PM-4PM

11442 Osage ST NW Coon Rapids, MN 55433

REQUEST A TOUR If you would like to see this home without being there in person, select the "Virtual Tour" option and your agent will contact you to discuss available opportunities.
In-PersonVirtual Tour

Open House

Sun Oct 04, 2:00pm - 4:00pm

Sat Oct 03, 10:00am - 12:00pm

UPDATED:

Key Details

Property Type Multi-Family

Sub Type Twin Home

Listing Status Active

Purchase Type For Sale

Square Footage 1,767 sqft

Price per Sqft $147

MLS Listing ID 7148750

Bedrooms 3

Full Baths 2

Year Built 1979

Annual Tax Amount $2,448

Tax Year 2026

Contingent None

Lot Size 6534.000 Acres

Lot Dimensions 43x150

Property Sub-Type Twin Home

Property Description

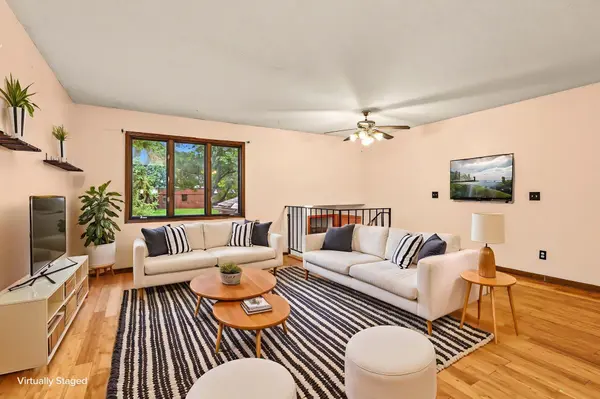
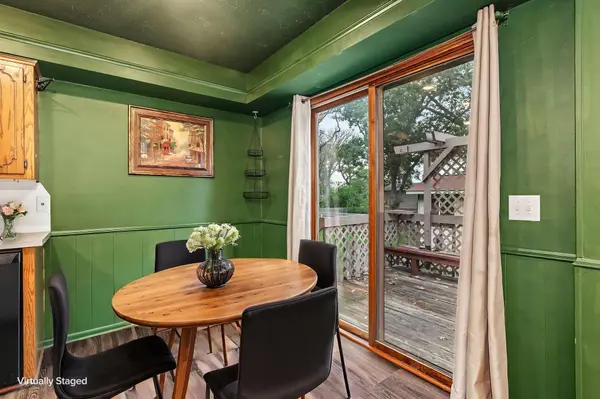
Welcome to this cute and inviting twin home.  It has no HOA!  It offers comfortable living on a quiet street with easy access to nearby amenities, shopping, dining, and everyday conveniences. The cozy downstairs living area provides a warm and welcoming space to relax, play, or entertain. With two bedrooms and a full bath on the main level and a bedroom and full bath on the lower level, this home has a practical layout that is perfect for families, multiple generational living, or people with hobbies. The interior has been recently painted, and the lower level has a new carpet. The unfinished laundry room is great for storage, hobbies, or can be converted into a fourth bedroom. The attached garage is right off the foyer, which is convenient in wintertime. Step outside to enjoy the large fully-fenced-in yard, perfect for gardening, dogs, outdoor gatherings, play, or simply relaxing in your own private space. With convenient access, comfortable living areas, and plenty of outdoor room, this home offers a welcoming blend of practical space and convenience. Right around the corner is Coon Rapids Middle School. Nearby is Riverdale Village, Lifetime, and a Planet Fitness. Right across the street is Cub Foods and Peppermint Stick park is down the street. Don't miss this opportunity!

Location

State MN

County Anoka

Zoning Residential-Single Family

Rooms

Basement Block, Finished, Full, Owner Access, Unfinished

Dining Room Living/Dining Room

Interior

Heating Forced Air

Cooling Dual

Fireplace No

Appliance Dishwasher, Exhaust Fan, Microwave, Range, Refrigerator, Washer

Laundry Electric Dryer Hookup, Lower Level, Laundry Room, Sink, Washer Hookup

Exterior

Parking Features Attached Garage, Asphalt

Garage Spaces 2.0

Fence Chain Link, Full

Pool None

Roof Type Age Over 8 Years,Asphalt

Building

Story Split Entry (Bi-Level)

Foundation 1011

Sewer City Sewer/Connected

Water City Water/Connected

Level or Stories Split Entry (Bi-Level)

Structure Type Block,Frame

New Construction false

Schools

School District Anoka-Hennepin

Others

Virtual Tour https://listings.peakfotos.com/sites/rmoxyxjz/unbranded


Listed by Amy Marga • Edina Realty, Inc.
Nearby Locations

GET MORE INFORMATION

Michael Quinones

Michael Quinones

Agent License ID: 40411540

+1(507) 990-7961

Name
Phone*
Message

Go tour this home

11442 Osage ST NW