


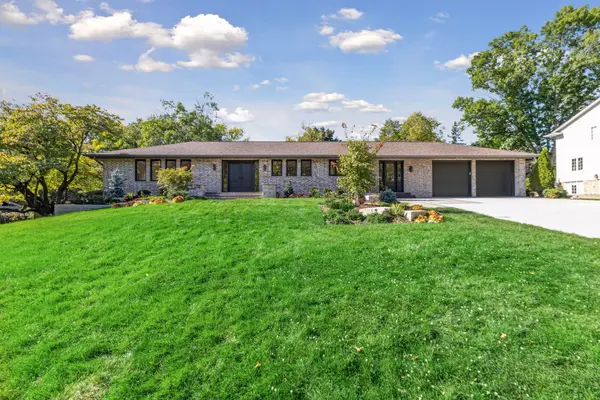

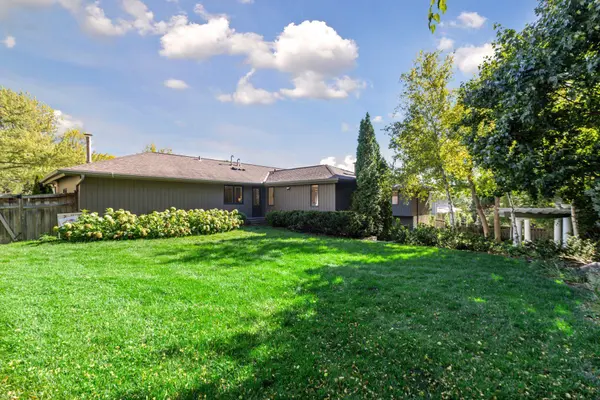
5708 Camelback DR Edina, MN 55436

Open House
Sat Sep 26, 11:00am - 12:30pm
Sun Sep 27, 1:00pm - 3:00pm
UPDATED:
Key Details
Property Type Single Family Home
Sub Type Single Family
Listing Status Coming Soon
Purchase Type For Sale
Square Footage 4,131 sqft
Price per Sqft $423
Subdivision Parkwood Knolls 13Th Add
MLS Listing ID 7068043
Bedrooms 5
Full Baths 2
Half Baths 1
Three Quarter Bath 3
Year Built 1973
Annual Tax Amount $15,996
Tax Year 2026
Contingent None
Lot Size 0.390 Acres
Lot Dimensions 123x129x135x138
Property Sub-Type Single Family
Property Description
The vaulted main level features site-finished white-oak floors and expansive windows overlooking the mature backyard. At its heart is a custom kitchen with a Carrara marble island, leathered black-granite perimeter countertops, premium appliances, and reverse-osmosis water.
Conversion of the original third garage stall created valuable living space while retaining a two-car garage. The redesigned area includes an expansive mudroom, a powder room and a private home office overlooking the upper backyard. The terraced setting provides two outdoor experiences: an upper yard at main-floor level and, below, a private walkout courtyard centered around the pool, patio and pergola.
Two bedroom suites occupy the main level. The primary suite includes a beautifully appointed bath and dedicated hot-water recirculation. The walkout lower level extends the home's entertaining possibilities with a generous recreation room opening directly to the pool courtyard. Three additional bedrooms, each with a private bathroom, provide exceptional flexibility for family and guests.
Extensive built-in audio, video and data infrastructure includes in-ceiling speakers throughout, dedicated surround sound in the main living room and lower-level recreation room, and Ethernet/coax service to nearly every room, all connected to a centralized AV closet for future flexibility.
Ideally located within walking distance to Walnut Ridge Park, the Nine Mile Creek Regional Trail and wooded Bredesen Park, the home offers exceptional access to recreation, cycling, walking trails.
Location
State MN
County Hennepin
Zoning Residential-Single Family
Rooms
Basement Daylight/Lookout Windows, Finished, Full, Walkout
Dining Room Eat In Kitchen, Kitchen/Dining Room
Interior
Heating Forced Air
Cooling Central Air
Fireplaces Number 1
Fireplaces Type Family Room, Gas
Fireplace Yes
Appliance Chandelier, Cooktop, Dishwasher, Disposal, Double Oven, Dryer, Exhaust Fan, Freezer, Humidifier, Gas Water Heater, Water Osmosis System, Microwave, Refrigerator, Stainless Steel Appliances, Wall Oven, Washer, Water Softener Owned
Laundry Lower Level, Laundry Room
Exterior
Parking Features Attached Garage, Concrete, Garage Door Opener
Garage Spaces 2.0
Fence Partial, Wood
Pool Below Ground, Heated
Building
Lot Description Tree Coverage - Light, Underground Utilities
Story One
Foundation 2396
Sewer City Sewer/Connected
Water City Water/Connected
Level or Stories One
Structure Type Concrete,Frame
New Construction false
Schools
School District Edina
GET MORE INFORMATION