


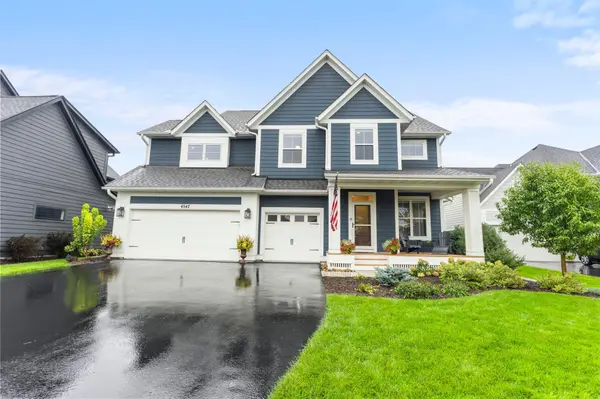
4547 Silverado DR, Woodbury, MN 55129
4547 Silverado DR, Woodbury, MN 55129,Video Tour
4547 Silverado DR, Woodbury, MN 55129
60
See all 59 photos
$735,000
Est. payment /mo
4 Beds
3 Baths
3,019 SqFt
Coming Soon

4547 Silverado DR Woodbury, MN 55129

REQUEST A TOUR If you would like to see this home without being there in person, select the "Virtual Tour" option and your agent will contact you to discuss available opportunities.
In-PersonVirtual Tour

Open House

Sat Sep 26, 10:30am - 12:00pm

UPDATED:

Key Details

Property Type Single Family Home

Sub Type Single Family

Listing Status Coming Soon

Purchase Type For Sale

Square Footage 3,019 sqft

Price per Sqft $243

Subdivision Highcroft Second Add

MLS Listing ID 7146339

Bedrooms 4

Full Baths 2

Half Baths 1

HOA Fees $115/mo

Year Built 2020

Annual Tax Amount $8,133

Tax Year 2026

Contingent None

Lot Size 0.348 Acres

Lot Dimensions 68x236x66x220

Property Sub-Type Single Family

Property Description

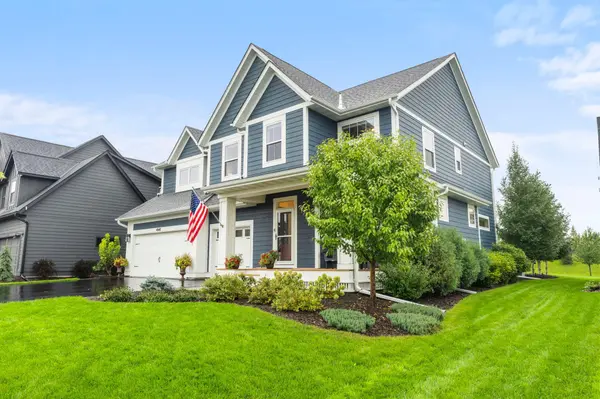
Welcome home to this stunning two-story Somerset floor plan, built by Robert Thomas, in Woodbury! Schools for this home are Liberty Ridge Elementary, Lake Middle, and East Ridge HS. This open-concept beauty offers knockdown ceilings, recessed lighting, and 2-panel solid wood doors throughout, plus smart home features (Nest, Ring, MyQ) for modern convenience. The spacious foyer with luxury vinyl plank flooring leads to a bright living room/informal dining area featuring a gas stone fireplace flanked by charming bump-outs and abundant natural light from large transom windows. The chef's kitchen impresses with granite countertops, a large center island with quartz counters, soft-close cabinetry, stainless steel appliances including a 5-burner gas stove, wall oven, and a hallway pantry. A practical mudroom with built-in lockers and a convenient half bath complete the main level, along with a laundry room updated in 2022. Upstairs, all 4 bedrooms feature large closets with French doors & 3 have ceiling fans. The primary suite is a true retreat, with a wall of windows and a private full bathroom featuring a dual-sink vanity, soaking tub, glass shower, and spacious walk-in closet. A versatile bonus space (currently an office) and a large family room offer even more room to live and entertain. The unfinished lower level is a blank canvas ready for your vision. The flat backyard, with a privacy berm, is perfect for entertaining, with a large paver patio and hot tub. It also includes in-ground sprinklers and a Petstop invisible fence. The Highcroft neighborhood features a Scottish-inspired clubhouse and pool, along with walking paths and parks. Easy freeway access makes commuting a breeze. Don't miss this incredible home!

Location

State MN

County Washington

Zoning Residential-Single Family

Rooms

Basement Drain Tiled, Egress Window(s), Full, Storage Space, Sump Pump, Unfinished

Dining Room Breakfast Bar, Breakfast Area, Eat In Kitchen, Informal Dining Room, Kitchen/Dining Room, Living/Dining Room

Interior

Heating Forced Air

Cooling Central Air

Fireplaces Number 1

Fireplaces Type Gas, Living Room

Fireplace Yes

Appliance Air-To-Air Exchanger, Dishwasher, Disposal, Dryer, Exhaust Fan, Humidifier, Gas Water Heater, Microwave, Range, Refrigerator, Stainless Steel Appliances, Wall Oven, Washer, Water Softener Owned

Laundry Gas Dryer Hookup, Laundry Room, Main Level, Sink, Washer Hookup

Exterior

Parking Features Attached Garage, Asphalt, Finished Garage, Garage Door Opener, Heated Garage, Insulated Garage

Garage Spaces 3.0

Fence Full, Invisible

Pool Below Ground, Outdoor, Shared

Roof Type Age 8 Years or Less,Asphalt

Building

Lot Description Tree Coverage - Medium

Story Two

Foundation 1208

Sewer City Sewer/Connected

Water City Water/Connected

Level or Stories Two

New Construction false

Schools

School District South Washington County

Others

HOA Fee Include Other,Maintenance Grounds,Sanitation

Virtual Tour https://my.matterport.com/show/?m=ozgVea1jdQp&brand=0&mls=1&


Listed by Anne Marie Velte • Keller Williams Premier Realty
Nearby Locations

GET MORE INFORMATION

Michael Quinones

Michael Quinones

Agent License ID: 40411540

+1(507) 990-7961

Name
Phone*
Message

Go tour this home

4547 Silverado DR